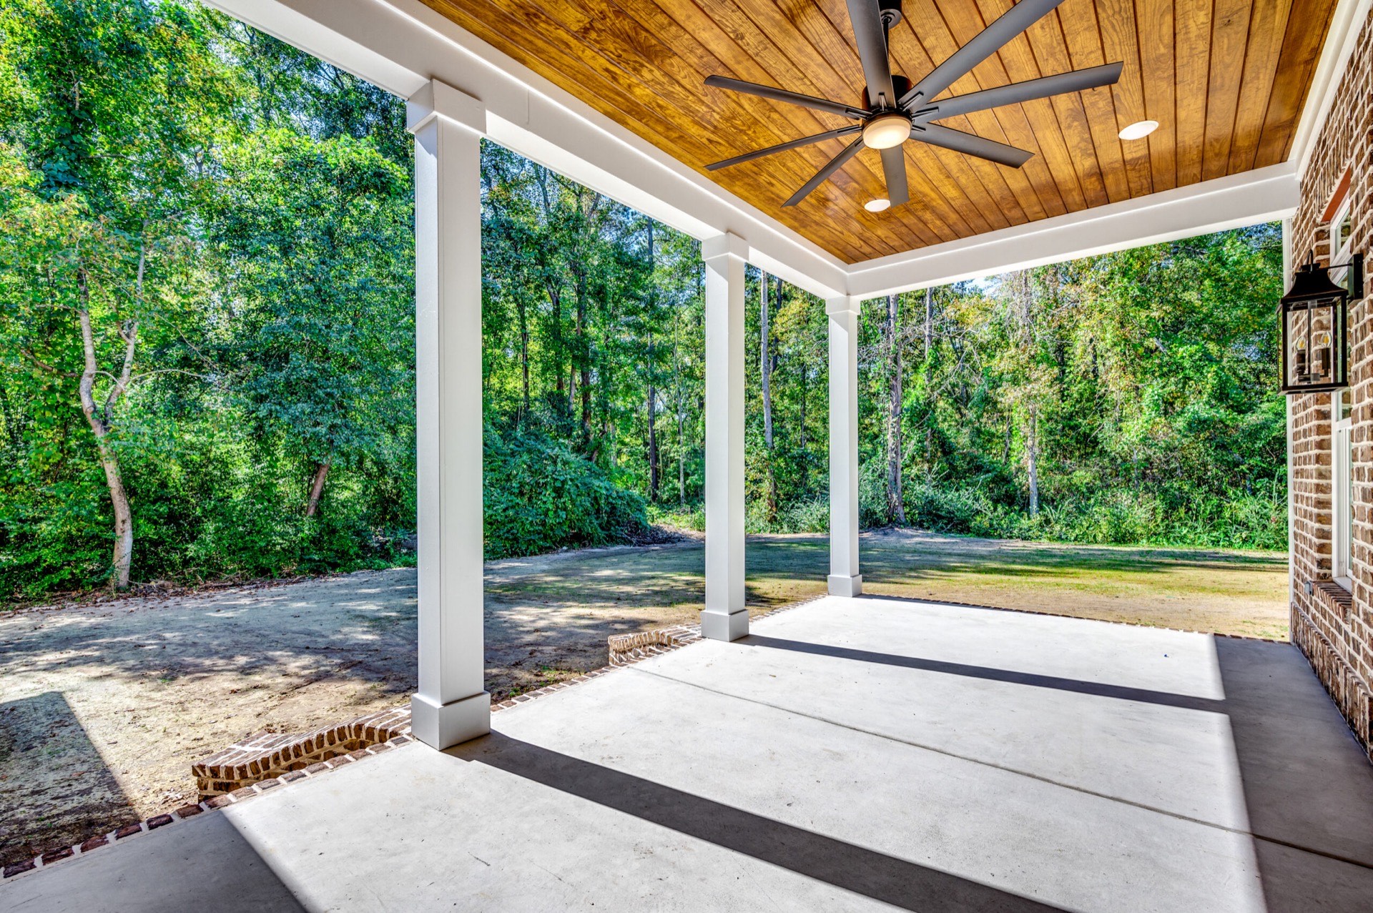
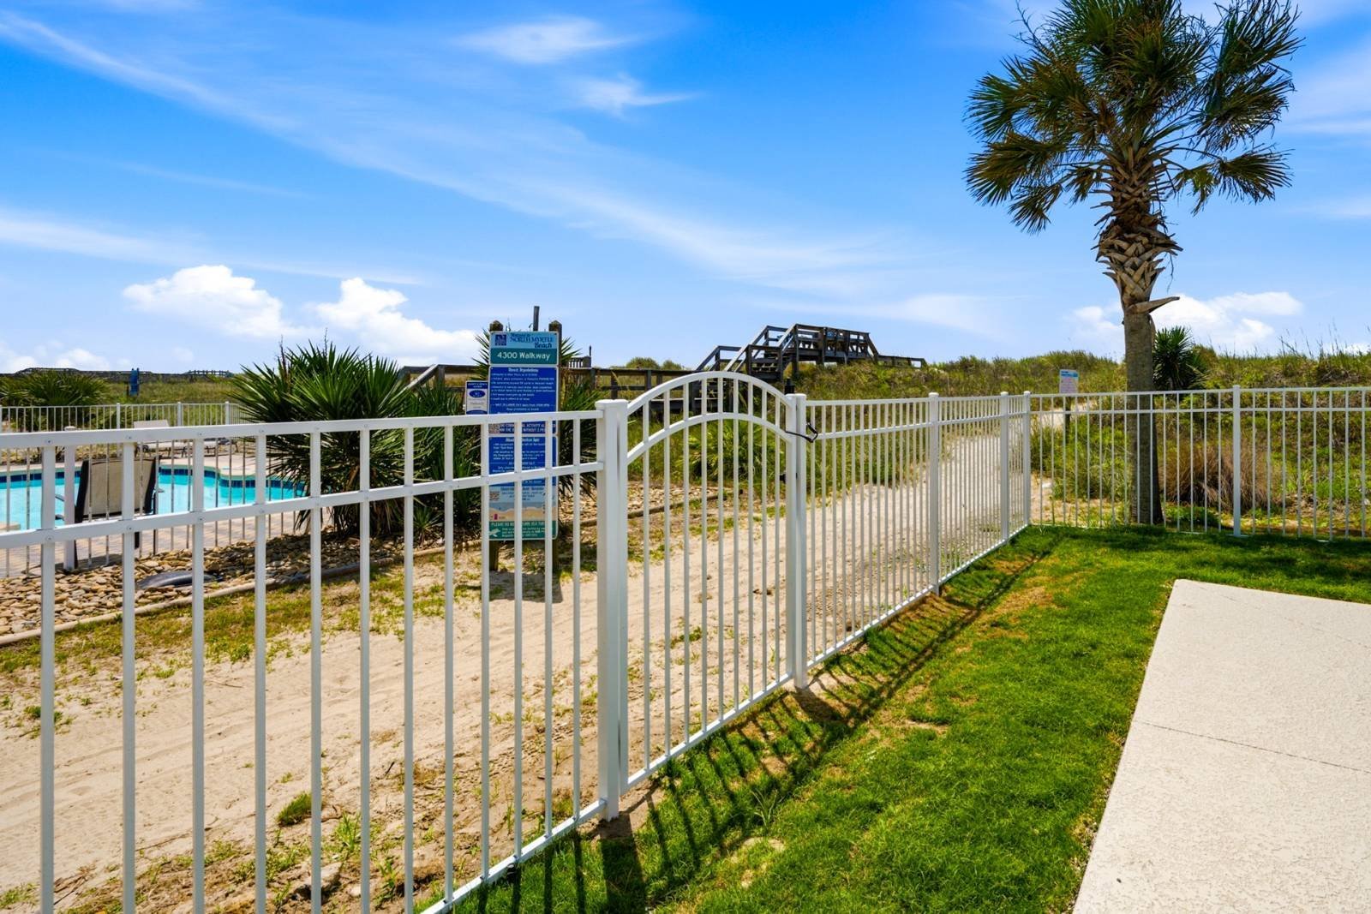
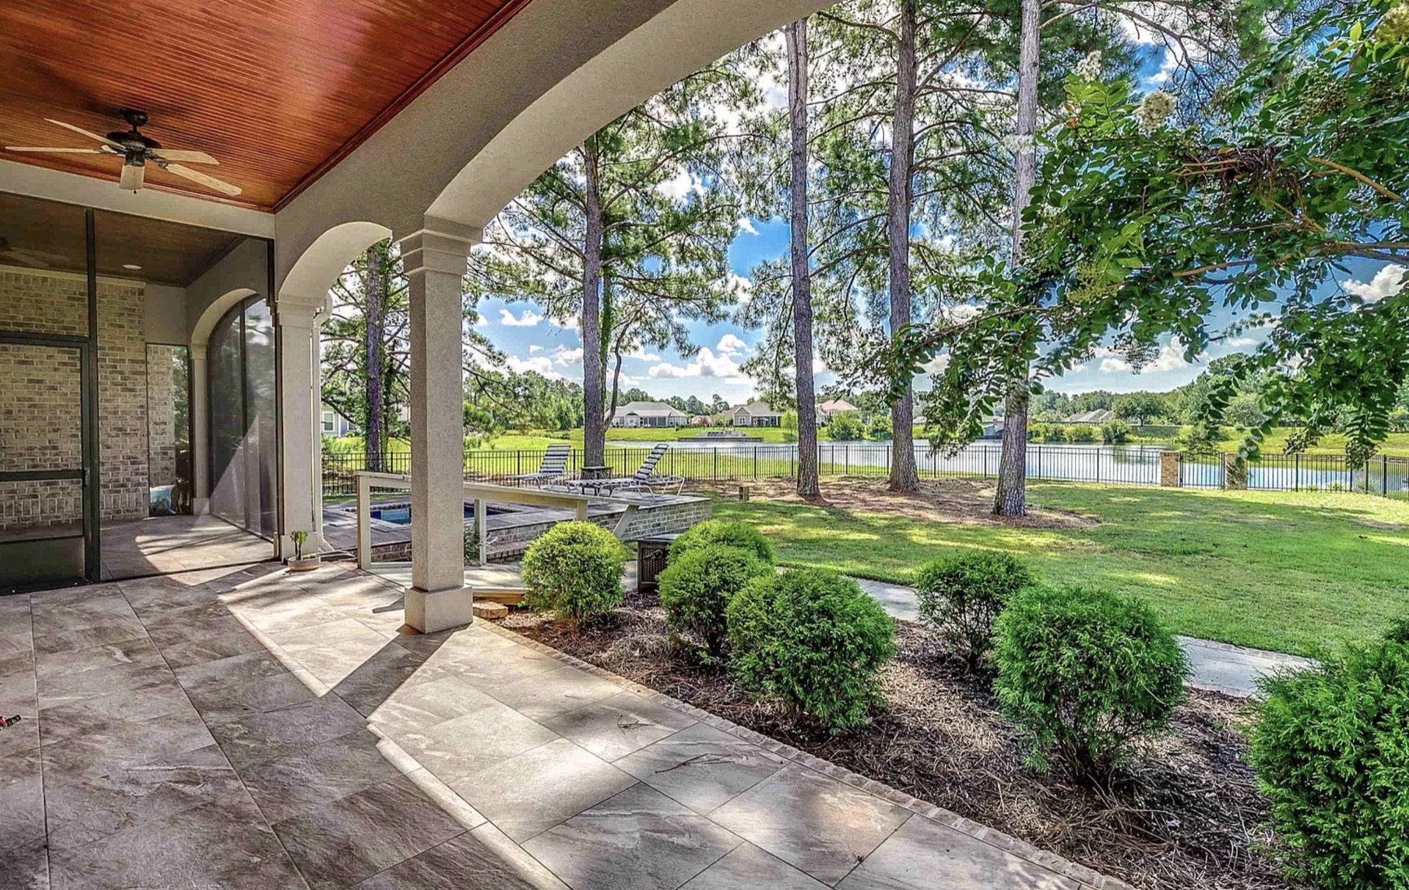
There isn't one way to build a custom home in DeBordieu Colony.
An oceanfront lot, a creek or marsh property, a golf-course homesite and an interior lot may all share the same DeBordieu address, but they can call for completely different homes.
That's why one of the first questions I like to ask a homeowner isn't: What kind of house do you want? It's: Why did you buy this particular lot?
Was it the ocean? Water access? A marsh or creek view? Golf? Privacy? Mature trees? Or simply a particular location within DeBordieu Colony that felt right?
Before we start designing the house, I want to understand what we're trying to preserve, capture or take advantage of. Because in DeBordieu, the lot can change everything.
Start With Why You Chose the Property
Custom construction should be exactly that: custom. And to me, that means designing not only for the homeowner, but also for the property.
If you've purchased an oceanfront lot, the ocean is obviously going to influence the architecture. Views, outdoor living, window placement, elevation and exposure to the coastal environment all become major considerations.
On a creek or marsh property, the priorities may be different. Water access, tidal views, privacy and the relationship between the house and outdoor living areas may drive the design.
A golf-course homesite creates another set of opportunities. How does the rear of the home address the course? Where should the pool and porches go? How do we capture the view while still creating privacy?
And on an interior DeBordieu lot, mature trees, privacy and the architecture itself may become much more important.
Same community. Completely different properties. And potentially completely different houses.
That's why I believe the process should start with understanding the dirt rather than selecting a floor plan and trying to make it fit.
Understand the Flood Zone Before Designing the House
Once we understand why the owner chose the property, one of the next things I want to understand is its elevation and flood-zone situation.
This is particularly important with new construction in a coastal community like DeBordieu Colony.
Much of DeBordieu is within mapped flood-hazard areas, although the conditions and requirements can vary from one property to another. Those differences can have an enormous effect on the house you ultimately build.
Before getting too far into design, we want to understand the current flood information for the property, the required building elevation and what that means architecturally and financially.
Those aren't details I want to discover after we've already fallen in love with a house.
Six Feet or Twelve Feet Can Be a Completely Different Home
This is where flood elevation stops being merely a technical requirement and becomes a major design decision.
Depending on the property and applicable requirements, you may be considering a home that sits relatively close to grade or a substantially elevated coastal home.
For the homeowner, that difference can change almost everything.
- Foundation and structural costs
- The arrival and entry experience
- The number of stairs
- Elevator planning
- Parking and storage underneath the home
- How the house relates to the yard
- Pool and outdoor-living design
- Views
- Overall architecture
- Total construction cost
A more elevated home may create better views and useful space underneath, but it also changes how you experience the house every day.
A home that can sit closer to grade may have a much more natural relationship with the landscape, pool and outdoor living spaces.
Neither approach is automatically better. The property has to tell us which conversation we're having.
That's why understanding the flood maps, survey information and applicable elevation requirements early is so important.
Specific flood-zone and elevation requirements should always be verified for the individual property using current information and the appropriate survey, design and regulatory professionals.
Let the Lot Help Design the House
Once we understand the property, the design process becomes much more interesting.
Where are the best views? What happens when you arrive? Where does the sun rise and set? Are there mature trees worth designing around? Where do neighboring homes affect privacy? Where should the pool go? Where should outdoor living happen? What should you see when you walk through the front door?
These aren't separate questions. They start creating the architecture.
Sometimes moving a house on the site, changing its orientation or rethinking where a major room belongs can make a bigger difference than an expensive finish ever will.
That's one of the reasons I don't believe the best custom homes begin with a predetermined plan. They begin with understanding the property.
The Lot Also Changes the Cost
When people begin thinking about building a custom home, one of the obvious questions is: What is it going to cost?
Square footage and finish level matter enormously, of course. But the site matters too.
Flood elevation can affect foundation and structural costs. Site access can affect construction. Existing conditions can affect clearing and grading. The relationship between the home, pool and landscape can affect site work. Coastal exposure can influence materials and building-envelope decisions.
Two homes with similar heated square footage and similar finishes can have substantially different construction costs because they're sitting on substantially different properties.
That's why cost shouldn't be something we discuss only after the architecture is finished. The owner's goals, the property, the architecture and the budget need to be considered together from the beginning.
Build Around What You Are Actually Paying For
DeBordieu Colony is a unique place because there are so many different ways to experience it.
For one owner, the entire reason for being there may be waking up and seeing the Atlantic Ocean. For another, it's the marsh. For another, it's getting on the water. Someone else wants the golf course. And another homeowner may value privacy, mature trees and simply being inside DeBordieu more than any particular view.
Those motivations should influence the home.
If you're paying a premium for an extraordinary view, let's make sure the architecture captures it. If you're paying for privacy, let's protect it. If water access matters, let's think about how the entire property relates to the water. If golf is the reason you chose the lot, let's make the rear of the house and outdoor living spaces take advantage of it.
And if controlling construction cost is a major priority, let's understand the site conditions and elevation requirements before making architectural decisions that are expensive to unwind later.
A New Richardson Custom Home in DeBordieu Colony
At Richardson Custom Builders, we're currently beginning the process of building a new custom home in DeBordieu Colony. And we're working through many of these same questions.
As the project moves from planning and site work into construction, we'll be documenting some of that process - not simply to show photographs of another house being built, but to explain some of the decisions that happen along the way.
Site planning. Flood elevation. Architecture. Materials. Outdoor living. Construction. And eventually, the finished home.
Because whether we're building oceanfront, along the marsh or creek, on the golf course or on an interior property, I think the same principle applies:
Before you decide what house you want to build in DeBordieu Colony, make sure you understand the piece of DeBordieu you're building it on.
That's where a great custom home begins.