109 Pine Flatwood Road
109 Pine Flatwood Road — Residential
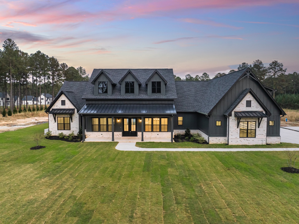
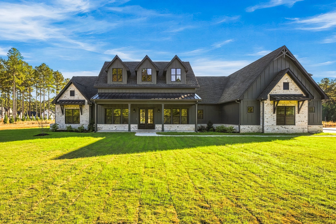
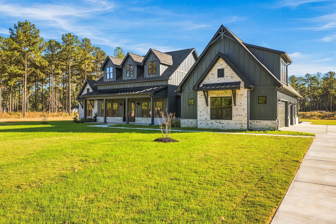
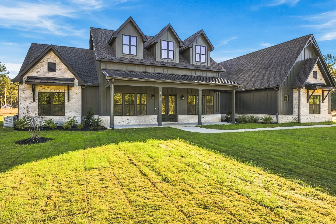
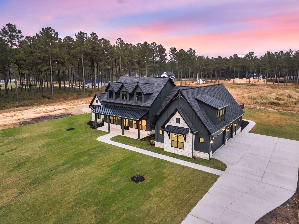
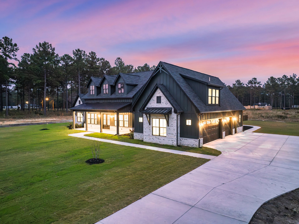
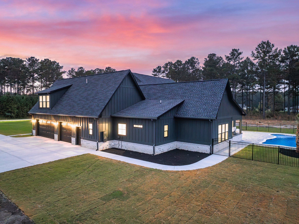
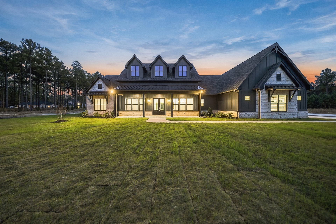
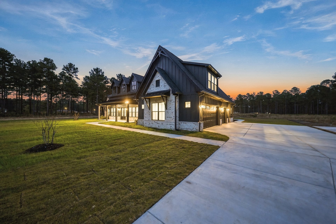
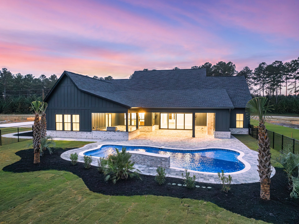
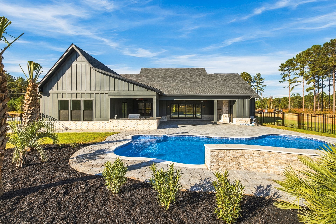
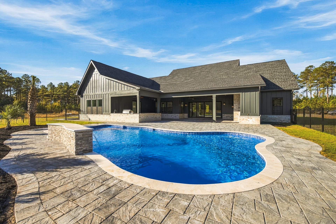
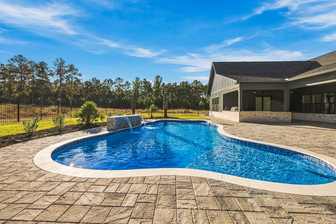
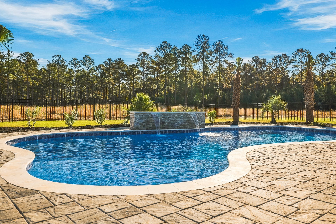
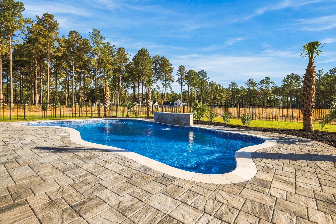
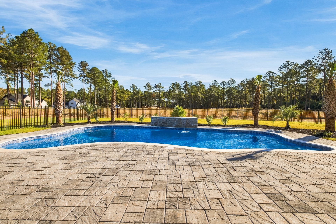
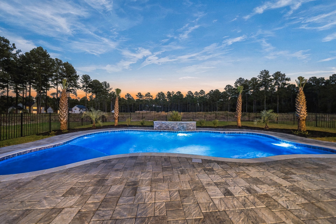
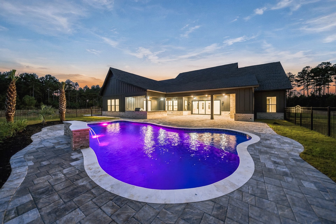
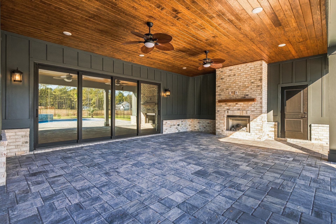
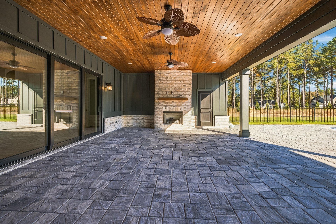
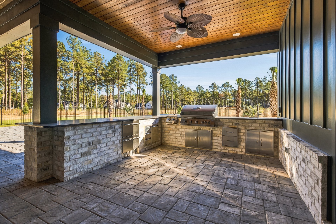
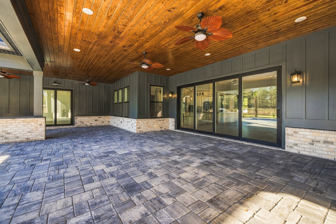
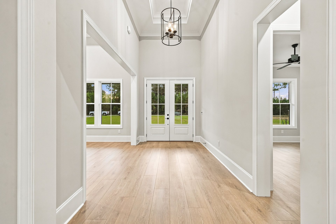
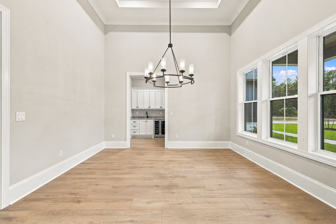
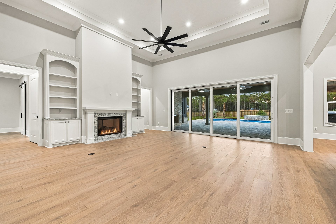
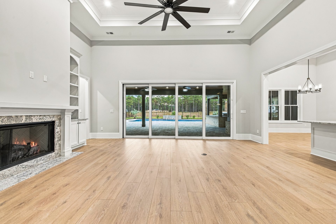
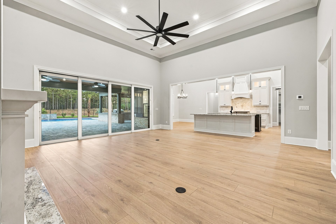
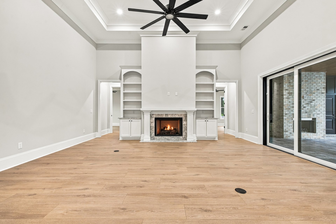
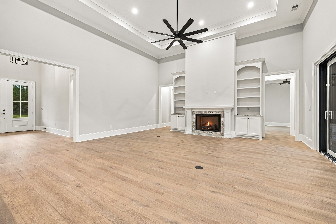
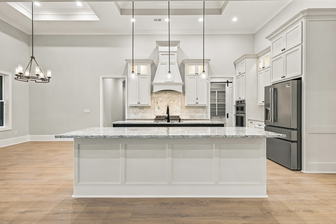
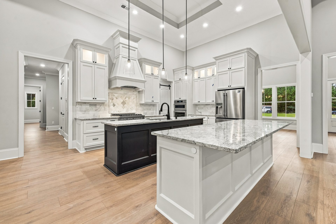
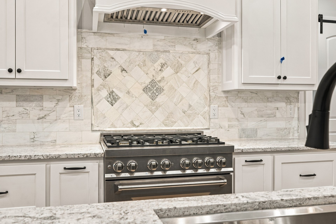
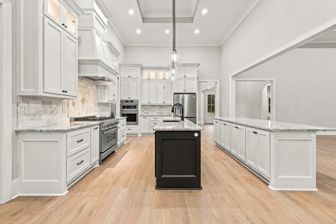
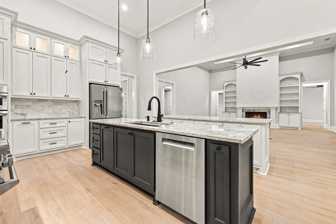
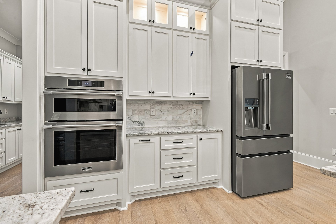
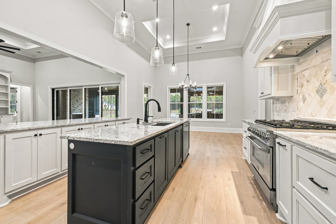
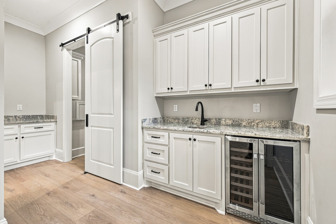
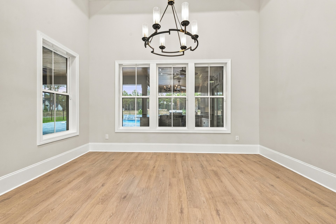
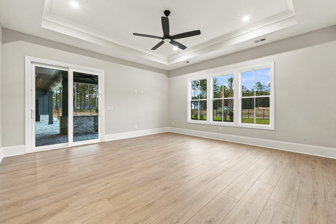
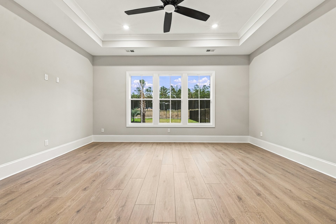
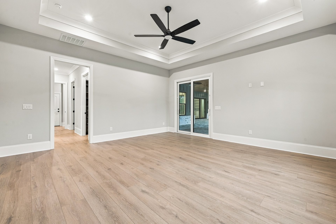
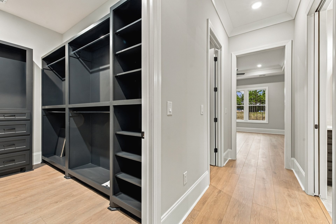
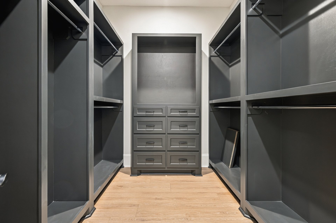
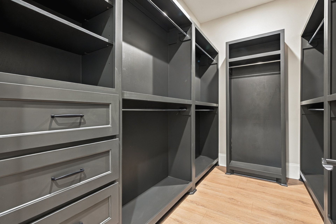
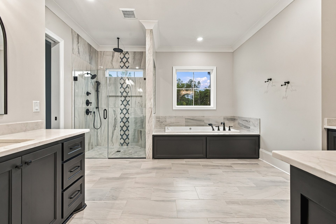
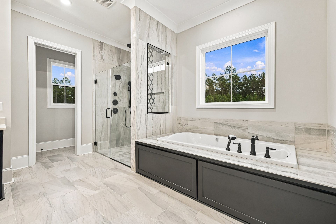
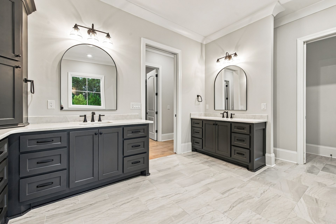
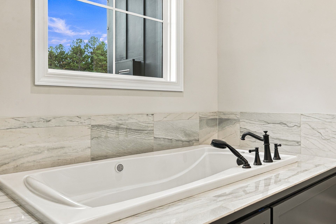
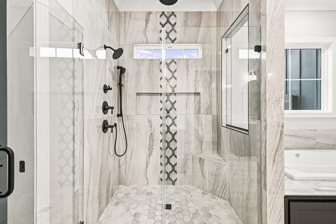
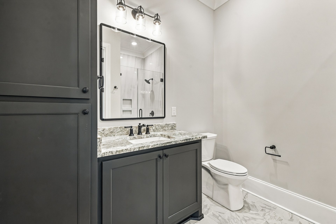
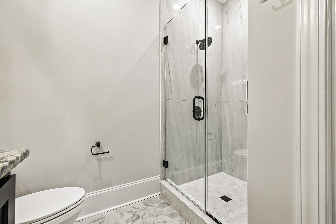
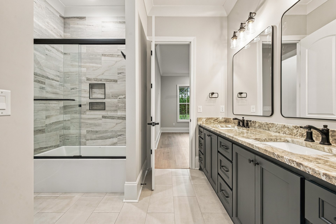
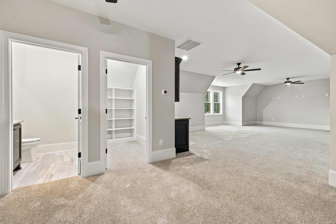
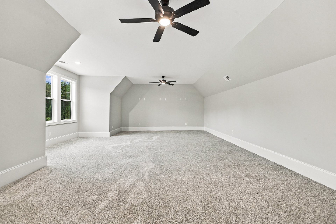
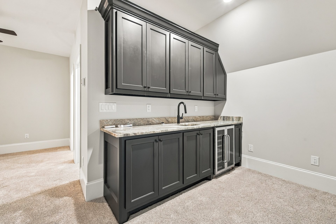
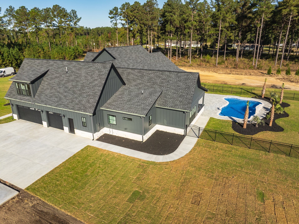
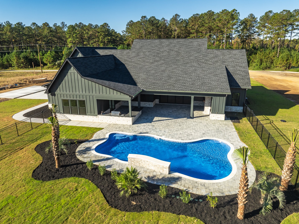
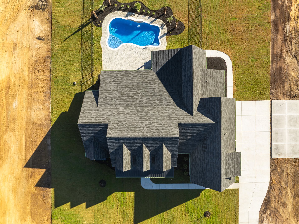
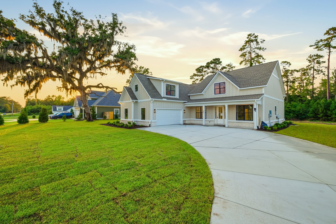
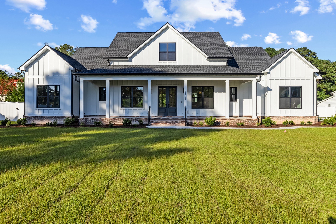
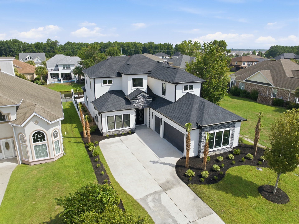
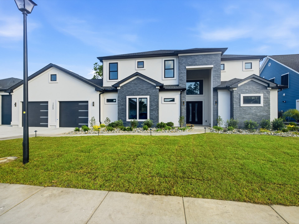
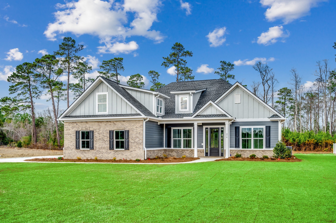
A modern farmhouse outside Conway in dark board-and-batten and whitewashed brick — three gabled dormers over a standing-seam front porch and a side-load garage wing. Out back, a covered patio with a wood-plank ceiling, brick fireplace and outdoor kitchen opens onto a freeform pool and spillover spa on a paver deck. Inside, a great room under a tray ceiling with a fireplace and built-ins, a white kitchen with a black island and professional range, a wet bar, a primary suite with a soaking tub and walk-in tiled shower, and a bonus room with its own bar upstairs. Completed in 2026.
Every detail — from material selection to site drainage — was specified by Richardson Custom Builders and executed by our long-standing trade partners on the Grand Strand.